







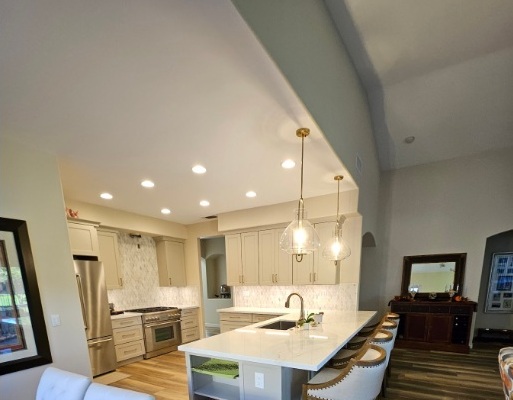
-Remodeling a small kitchen is a way to get the most out of a limited space, reduce clutter, and make the space more efficient. Frank Cueva, owner of Paso Robles-based Central Pacific Construction LLC, has recently released tips to help homeowners work out preliminary ideas and plans for kitchen remodeling. The report “Getting the most out of a small kitchen” summarizes the pros and cons of these considerations.
Kitchen layout and maximizing efficiency
Limited space means every square inch needs to be used efficiently. Rethinking the layout is key to being able to work in the kitchen without feeling cramped and constantly moving things for available work surfaces.
The traditional work triangle placement of sink, stove, and refrigerator still applies, although it may be compressed.
Think about how you move through the kitchen daily, from preparing morning coffee to dinner, to loading and unloading the dishwasher. The key features of an efficient kitchen are smooth movement between work stations, easily accessible storage, sufficient work surfaces, and lighting.
Imagine a kitchen layout that has the key features. The layout can be:
- Galley layout, with appliances and cabinets on opposite sides.
- L-shaped, leaving more open space.
- Single-wall, where appliances and cabinets line one wall.
- Opened into an adjoining dining or living room.
Central Pacific Construction has designed and remodeled commercial and residential kitchens in the Paso Robles area since 1997.
Lighting
Lighting is important for kitchen safety. Good lighting reduces the risk of kitchen accidents. Ambient lighting sets a mood, but bright lighting that reduces or eliminates shadows is the safest.
Natural light is the perfect complement to good kitchen lighting. There is nothing like natural lighting with a view to outside to add spaciousness to a small kitchen. Skylights are also an option to accompany windows.
Overhead and under-cabinet lights help keep work areas bright and improve visibility.
Sufficient storage
Small kitchens almost always lack sufficient, easily-accessible storage. That old rule, “everything in it’s place,” is very important for small kitchens. There are many efficient options that make existing storage more accessible, such as:
- Pull-down shelves that make the higher shelves easy to reach.
- Corner cabinet pull out shelves for those awkward corner cabinets with hard to reach spaces.
- Pull-out shelves for deep cabinets, making items stored at the back of the shelf easy to grab.
- Specialized pot and pan storage to help avoid stacking pans, only to have them tumble out of the cabinet when the door opens.
- Pull-out pantry shelves that can considerable increase the available cubic feet of a pantry while making everything accessible.
Sufficient work surfaces
It’s annoying to have to put something away in order to finish preparing a meal. Sometimes, it’s necessary to have a couple of bowl, a pot, a few measuring cups, the flour cannister, and all the necessary spices at hand. Plus, most people like to have countertop space for the toaster oven, air fryer, and coffee maker.
Think through your preferred ways of preparing meals, or baking, and calculate the maximum amount of countertop space needed. Can that space be gained with more than one work surface? Will a moveable island meet that need? What about a pull-out cutting board, or two?
Upgrading appliances
Remodeling is the opportunity to upgrade appliances, but, in a small kitchen, new appliances can be challenging when considering upsizing to a larger refrigerator, or stove.
- Consider the storage capacity of a new refrigerator compared to its outer dimensions. Look for the most storage capacity, including shelf adjustments, drawers, crispers, door storage, and freezer arrangements, available for the needed dimensions.
- What is the smallest size stove that will work?
The stove and refrigerator are probably going to take up space that could be used for improves storage or work surfaces, so consider all the alternatives.
Upgrading plumbing and electrical wiring
Is the remodel requiring upgrading plumbing and electrical wiring? New appliances might require new wiring, relocating outlets, or moving gas lines.
If the sink, dishwasher, and reverse osmosis system are being relocated, plumbing upgrades will be needed.
Flooring and paint colors
If the kitchen is redesigned in an open concept with an adjoining room, consistent flooring adds to the spacious feeling.
If the kitchen is a separate room, light colored flooring adds brightness that makes a room seem more spacious.
The smaller the kitchen, the brighter the flooring and paint colors, the better. Accent colors can add dimension, but the brighter the combination of lighting, flooring, and color, the more spacious the new kitchen feels.
Local, licensed, trustworthy contractor
Central Pacific Construction is the local Paso Robles kitchen remodeling expert, serving the entire Central Coast since 1997. Services include:
- Bathroom remodeling.
- Residential, commercial, rental property construction and remodels.
- Restaurant construction and remodeling.
- Pool contracting.
- General contracting.
No job is too small or too large. The company has a reputation for excellent service and bold, stylish designs, strong attention to detail, and a meticulous work ethic. With an A+ Better Business Bureau rating, the team strives to deliver work on time and within budget.
Central Pacific Construction LLC
440 Via Del Salinas
Paso Robles, CA 93446
(805) 471-4749